
Open House Thu, Sep 17th 04:00 PM - 05:45 PM
Address
N5437 Blackbird Road, Beaver Dam, WI
Price
$ 425,000
Property Attributes
- ID#2031103
- TypeSingle Family
- Listing Status Active
- CountyDODGE
- CityBeaver Dam
- AreaLOWELL - T
- Zip53916
- StyleRanch,Raised Ranch
- Year Built2002
- Taxes$ 4040
- Price$ 425,000
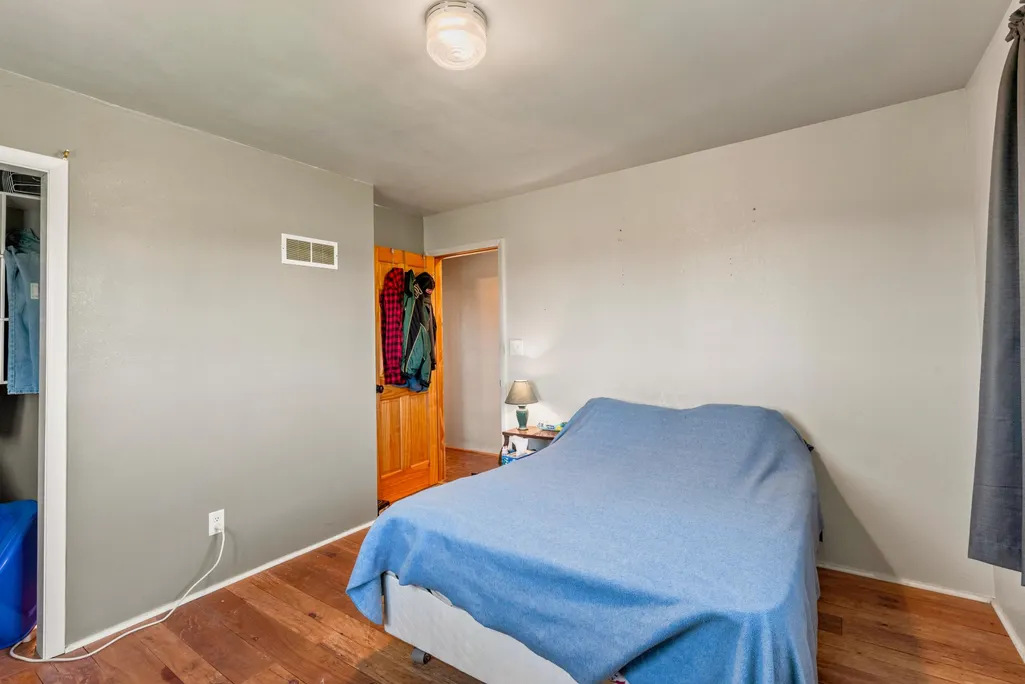
- Bedrooms3
- Full Bathrooms2
- Half Bathrooms0
- Sqr Footage2188
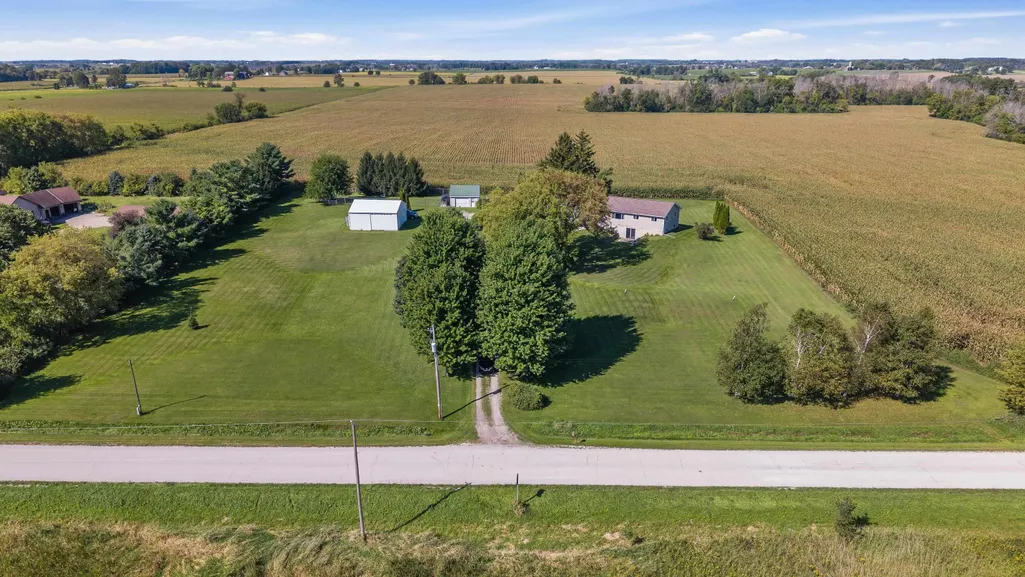
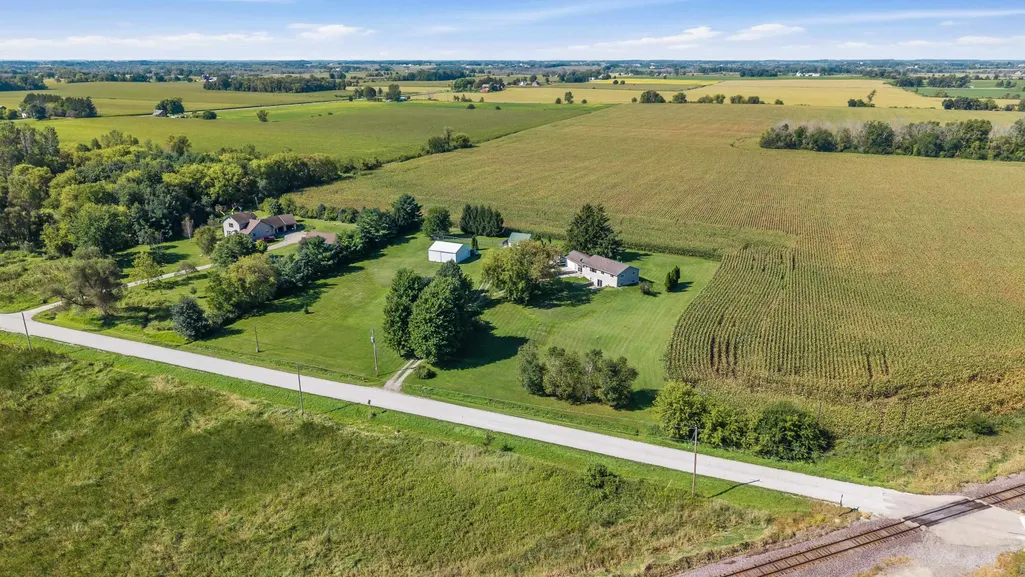
- Lot Size2.45 Acres
Data Source:
South Central Wisconsin MLS (SCWMLS)
Property Description
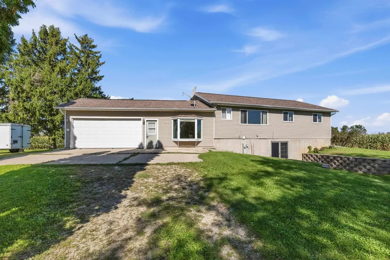
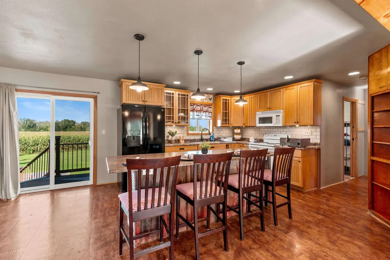
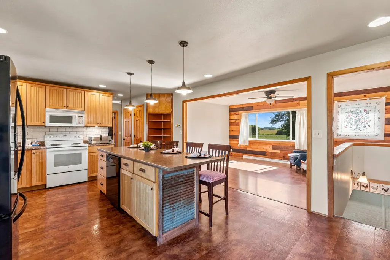
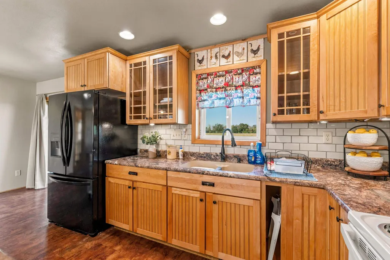
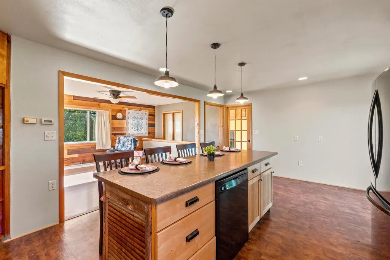
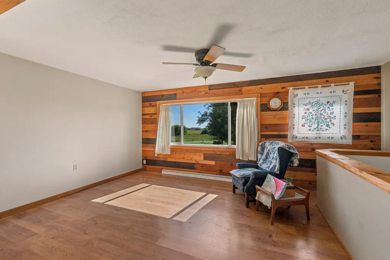
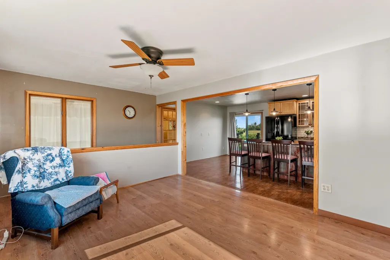
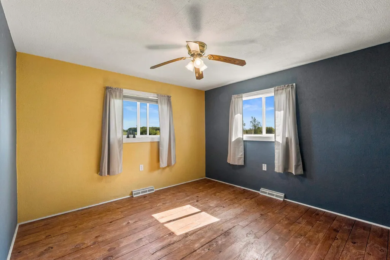
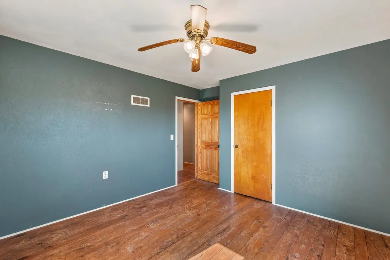
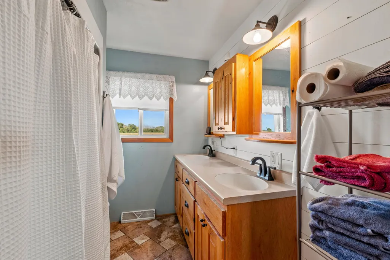
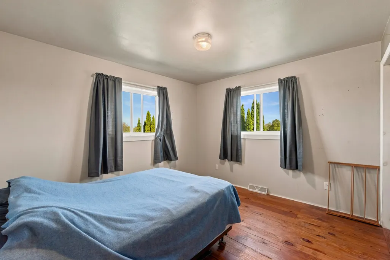
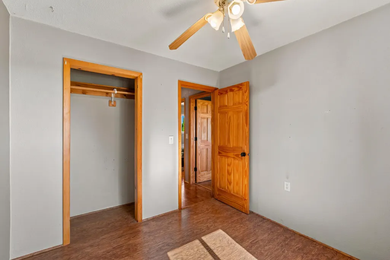
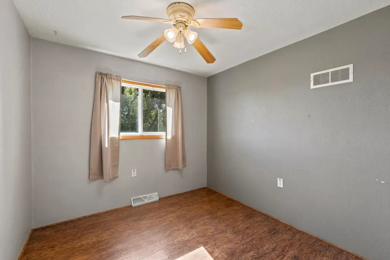
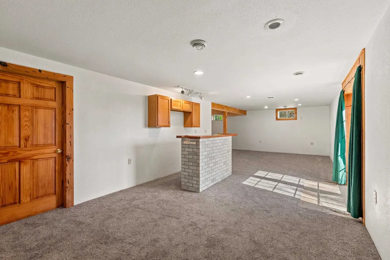
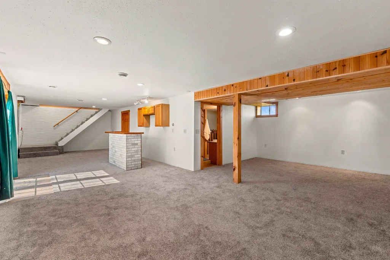
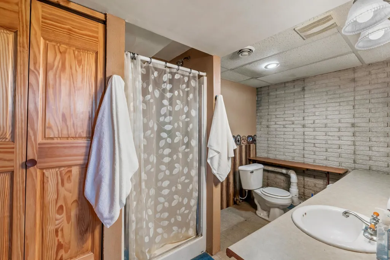
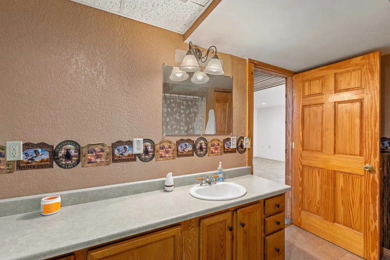
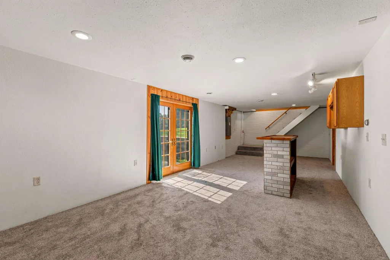
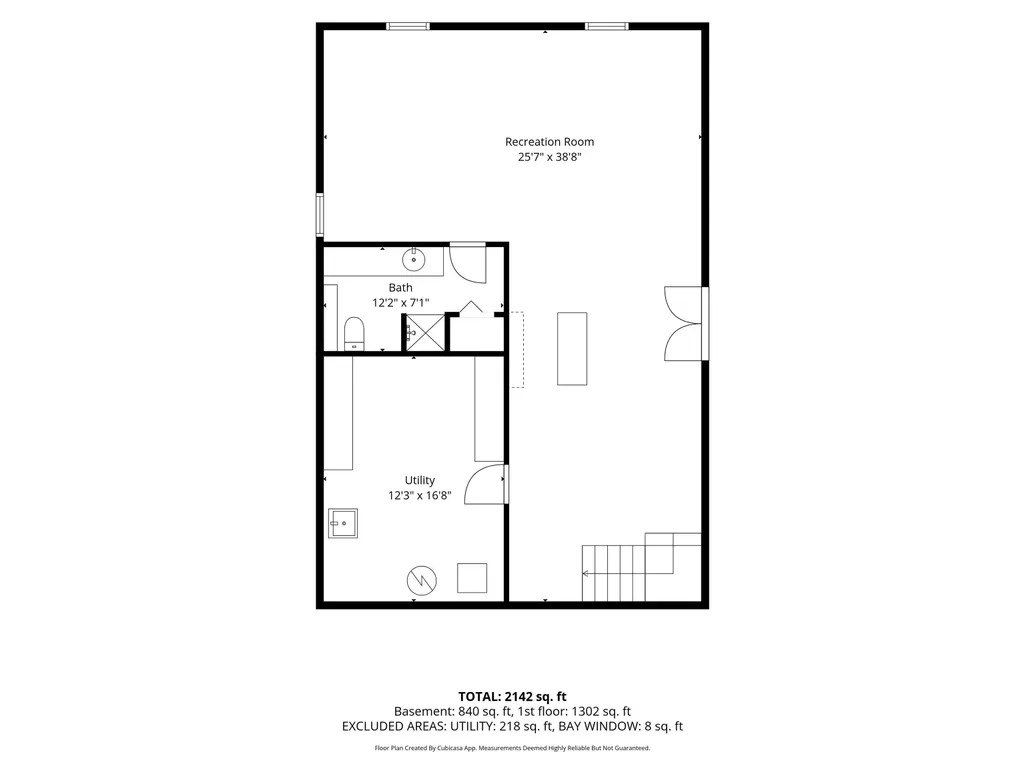
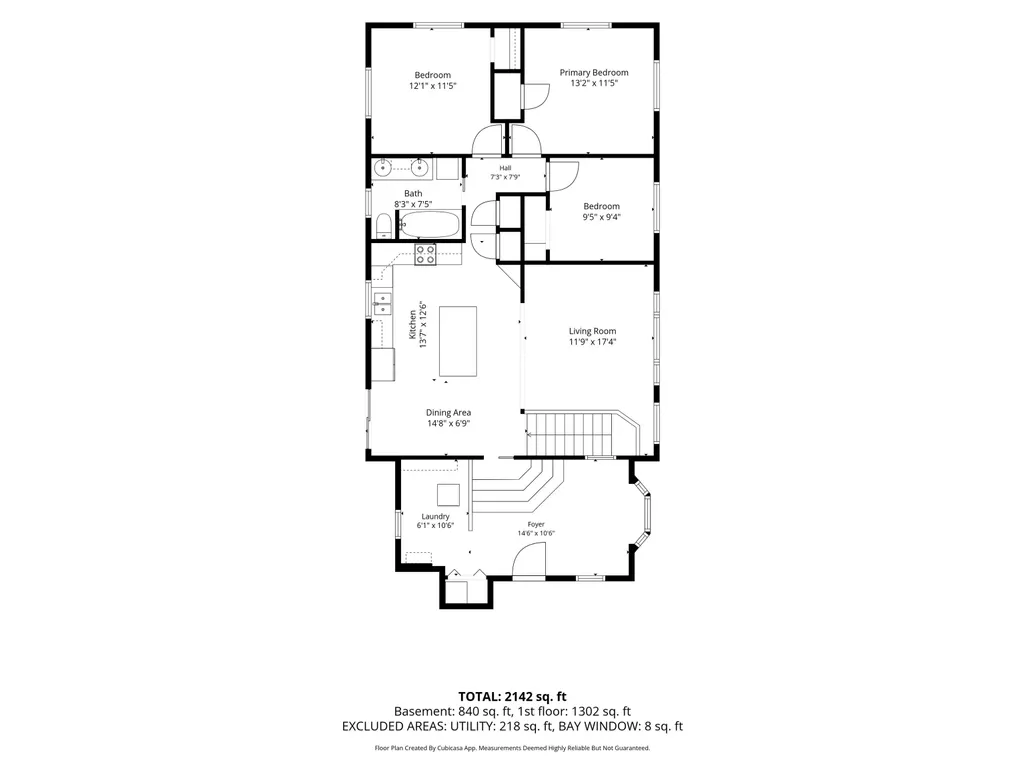
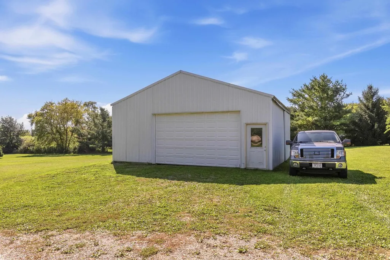
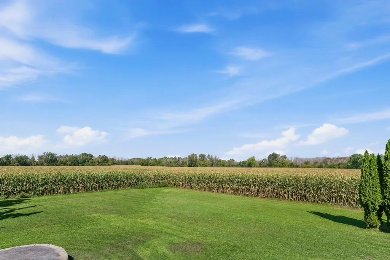
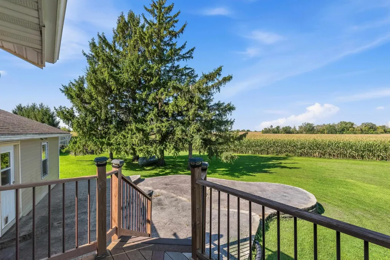
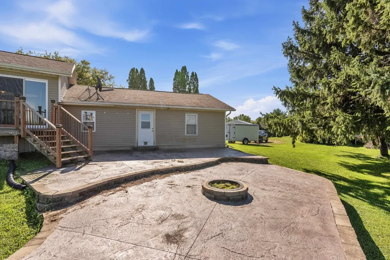
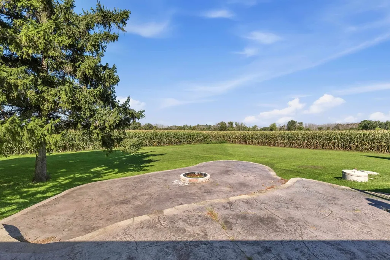
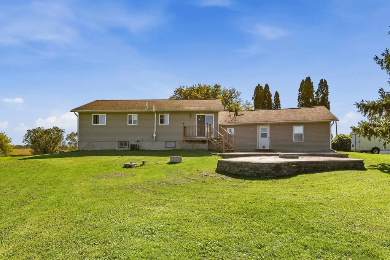
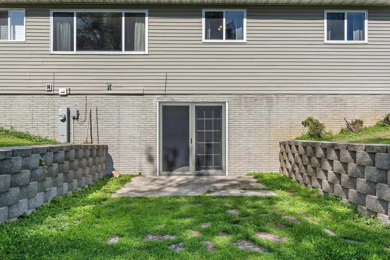
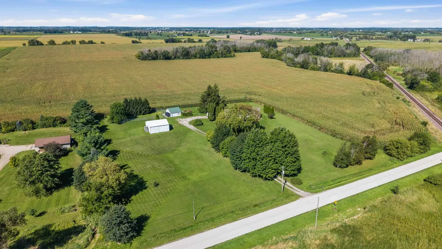
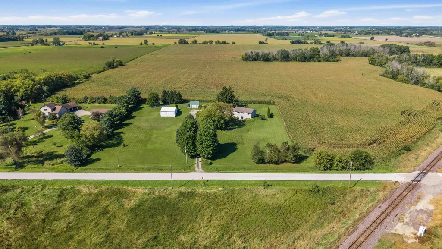
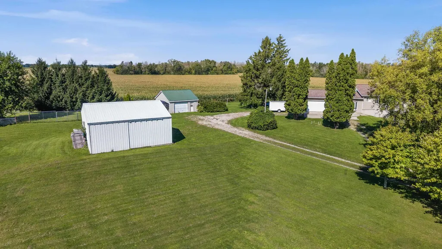
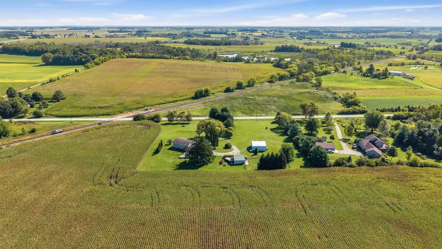
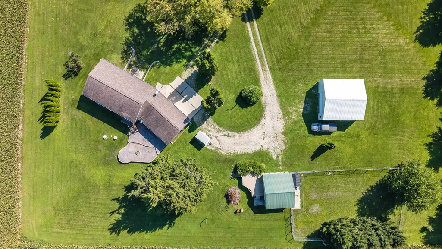
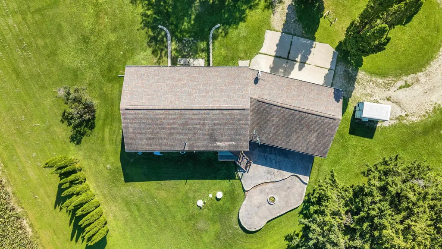
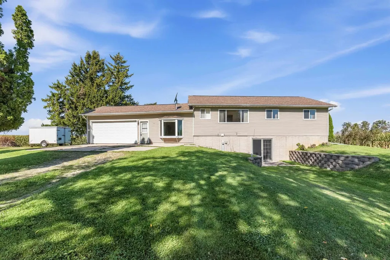
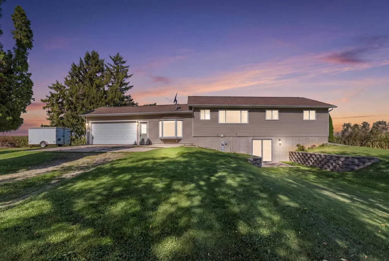
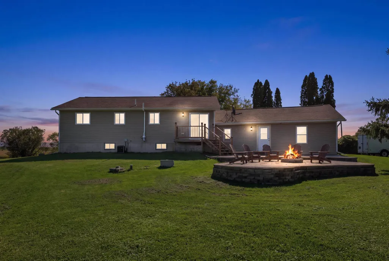
Showings begin September 17. Enjoy a little more room to breathe with this inviting raised ranch set on 2.45 rural acres! Offering 3 bedrooms and 2 full baths, this home provides comfortable living with an exposed walkout lower level with a large family/rec room. The combination mudroom and laundry room is a practical addition for country living, while the back patio is a great spot to relax, entertain or simply enjoy the peaceful surroundings. An attached 2-car garage provides convenience, and the impressive 30x30 pole shed offers plenty of space for toys, hobbies, equipment or extra storage. If you've been looking for a place with some elbow room, useful outbuilding space and the opportunity to enjoy the rural lifestyle, this one is ready to welcome you home.
| Elementary School | Middle School | High School |
|---|---|---|
| Jefferson Elementary School | Beaver Dam Middle School | Beaver Dam High School |
| Price History | |
|---|---|
| 9/13/2026 | Listed $425,000 |
General Features
| Garage | 2 car,Attached,Detached,Opener,4+ car |
|---|---|
| Zoning | Resident |
| School District | Beaver Dam |
| Full Baths | 2 |
| Style | Ranch,Raised Ranch |
| County | Dodge |
| Class | Single Family |
| Tax Year | 2025 |
| Fuel | Liquid propane |
| Status | Active |
| Items Included | stove,refrigerator,dishwasher,microwave |
| Year Built | 2002 |
| Directions | From Hwy 151,take Exit 30 County Rd G. Head South on County Rd G. Left on County Rd S. Right on Blackbird. Property will be on right. |
| High School | Beaver Dam |
| City | Lowell |
| Elementary School | Jefferson |
| Middle School | Beaver Dam |
| DOM | 2 |
| Price Per Sq Ft Total AG | 194.24 |
| County Qtr Section | Dodge SW |
Interior Features
| Interior Amenities | Water softener inc,At Least 1 tub |
|---|---|
| Basement | Full,Walkout to yard,Partially finished,Sump pump,Radon Mitigation System,Poured concrete foundatn,Exposed,Walk out/Outer door |
| Family Room Dimensions | 35x13 |
| Kitchen Dimensions | 14x11 |
| Kitchen Features | Kitchen Island,Range/Oven,Refrigerator,Dishwasher |
| Beds | 3 |
| Total Baths | 2 |
| Heating/Cooling | Forced air,Radiant,Central air |
| Other Room 2 Dim | 12x13 |
| Other Room 2 | Rec Room |
| Finished SqFt | 2188 |
| Bedroom 2 Dim | 11x11 |
| Bedroom 3 Dim | 10x9 |
| Other Room Dim | 11x21 |
| Laundry Level | M |
| Other Room | Mud Room |
| Bedroom 2 Level | M |
| Bedroom 3 Level | M |
| Dining Area Lvl | M |
| Family Room Level | L |
| Kitchen Level | M |
| Other Room 2 Lvl | L |
| Other Room Lvl | M |
| SqFt Source | Assessor |
| Full Baths Lower | 1 |
| Full Baths Main | 1 |
Exterior Features
| Lot Description | Rural-not in subdivision |
|---|---|
| Improvements | 199200 |
| Exterior | Vinyl |
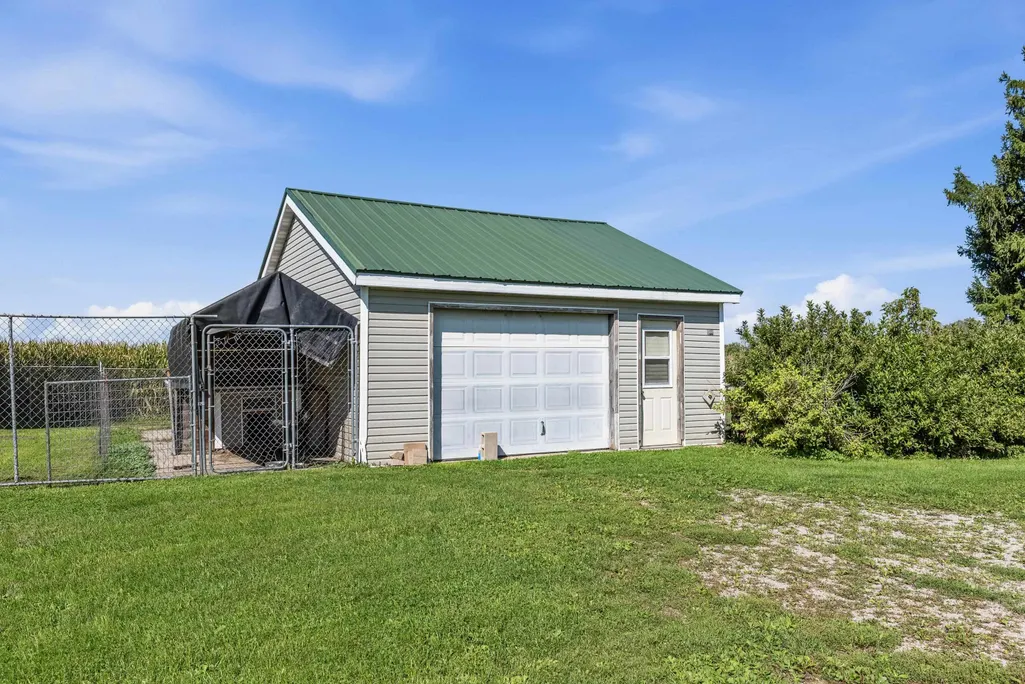
| Exterior Amenities | Patio,Storage building |
| Driveway | Unpaved,Gravel |
| Lot Dimensions | 300'x355' |
| Water/Waste | Well,Non-Municipal/Prvt dispos |
Amenities
- Foreclosure
- Views
- Short Sale
- New Construction
- Adult 55+
- Lease To Own
- No HOA Fees
- Furnished
- Primary On Main
- Air Conditioning
- Seller Finance
- Green
- Fixer Upper
- Horse
- Golf
- Fireplace
- Deck
- Garage
- Basement
- Pool
Property vs Single Family Average in 53916
Price
Taxes
Year Built
 Provided through IDX via MiRealSource. Courtesy of MiRealSource Shareholder. Copyright MiRealSource.
The information published and disseminated by MiRealSource is communicated verbatim, without change by MiRealSource, as filed with MiRealSource by its members. The accuracy of all information, regardless of source, is not guaranteed or warranted. All information should be independently verified.
Copyright 2026 MiRealSource. All rights reserved. The information provided hereby constitutes proprietary
Provided through IDX via MiRealSource. Courtesy of MiRealSource Shareholder. Copyright MiRealSource.
The information published and disseminated by MiRealSource is communicated verbatim, without change by MiRealSource, as filed with MiRealSource by its members. The accuracy of all information, regardless of source, is not guaranteed or warranted. All information should be independently verified.
Copyright 2026 MiRealSource. All rights reserved. The information provided hereby constitutes proprietary
 Metro MLS - Milwaukee Data provided by Metro MLS. All information deemed reliable but not guaranteed. All properties are subject to prior sale, change or withdrawal. Neither listing broker(s) or information provider(s) shall be responsible for any typographical errors, misinformation, misprints and shall be held totally harmless. IDX information is provided exclusively for consumers personal, non-commercial use and that it may not be used for any purpose other than to identify prospective properties consumers may be interested in purchasing. The data relating to real estate for sale on this website comes in part from the Internet Data Exchange program of the Multiple Listing Service. Information is supplied by seller and other third parties and has not been verified. Real estate listings held by brokerage firms other than First Weber West Bend may be marked with the Internet Data Exchange logo and detailed information about those properties will include the name of the listing broker(s) when required by the MLS. Copyright ©2026 - Multiple Listing Service, Inc. - All rights reserved.
Last Updated: September 14, 2026 8:22 PM UTC
Metro MLS - Milwaukee Data provided by Metro MLS. All information deemed reliable but not guaranteed. All properties are subject to prior sale, change or withdrawal. Neither listing broker(s) or information provider(s) shall be responsible for any typographical errors, misinformation, misprints and shall be held totally harmless. IDX information is provided exclusively for consumers personal, non-commercial use and that it may not be used for any purpose other than to identify prospective properties consumers may be interested in purchasing. The data relating to real estate for sale on this website comes in part from the Internet Data Exchange program of the Multiple Listing Service. Information is supplied by seller and other third parties and has not been verified. Real estate listings held by brokerage firms other than First Weber West Bend may be marked with the Internet Data Exchange logo and detailed information about those properties will include the name of the listing broker(s) when required by the MLS. Copyright ©2026 - Multiple Listing Service, Inc. - All rights reserved.
Last Updated: September 14, 2026 8:22 PM UTC
 Greater Northwoods MLS: Northwoods Association of REALTORS® All information deemed reliable but not guaranteed. All properties are subject to prior sale, change or withdrawal. Neither listing broker(s) or information provider(s) shall be responsible for any typographical errors, misinformation, misprints and shall be held totally harmless. Listing(s) information is provided for consumer's personal, non-commercial use and may not be used for any purpose other than to identify prospective properties
 REALTORS® Association of Northeast Wisconsin All information deemed reliable but not guaranteed. All properties are subject to prior sale, change or withdrawal. Neither listing broker(s), nor First Weber West Bend, nor RANWMLS shall be responsible for any typographical errors, misinformation, misprints and shall be held totally harmless. Listing(s) information is provided for consumer's personal, non-commercial use and may not be used for any purpose other than to identify prospective properties consumers may be interested in purchasing. The data relating to real estate for sale on this website comes in part from the Internet Data Exchange program of the Multiple Listing Service. Real estate listings held by brokerage firms other than First Weber West Bend may be marked with the Internet Data Exchange logo and detailed information about those properties will include the name of the listing broker(s) when required by the MLS. Copyright ©2026 REALTORS Association of Northeast WI MLS, Inc. All rights reserved. Last Updated: September 14, 2026 8:46 PM UTC
 SCWMLS - South Central Wisconsin Multiple Listing Corp. All information deemed reliable but not guaranteed. All properties are subject to prior sale, change or withdrawal. Neither listing broker(s) or information provider(s) shall be responsible for any typographical errors, misinformation, misprints and shall be held totally harmless. Listing(s) information is provided for consumers personal, non-commercial use and may not be used for any purpose other than to identify prospective properties consumers may be interested in purchasing. The data relating to real estate for sale on this website comes in part from the Internet Data Exchange program of the Multiple Listing Service. Real estate listings held by brokerage firms other than First Weber West Bend may be marked with the Internet Data Exchange logo and detailed information about those properties will include the name of the listing broker(s) when required by the MLS. Copyright 2026 South Central Wisconsin MLS Corporation All rights reserved.
This information, provided by seller, listing broker, and other parties, may not have been verified.
SCWMLS information is provided exclusively for consumers personal, non-commercial use and that it may not be used for any purpose other than to identify prospective properties consumers may be interested in purchasing.
Last Updated: September 14, 2026 9:04 PM UTC
SCWMLS - South Central Wisconsin Multiple Listing Corp. All information deemed reliable but not guaranteed. All properties are subject to prior sale, change or withdrawal. Neither listing broker(s) or information provider(s) shall be responsible for any typographical errors, misinformation, misprints and shall be held totally harmless. Listing(s) information is provided for consumers personal, non-commercial use and may not be used for any purpose other than to identify prospective properties consumers may be interested in purchasing. The data relating to real estate for sale on this website comes in part from the Internet Data Exchange program of the Multiple Listing Service. Real estate listings held by brokerage firms other than First Weber West Bend may be marked with the Internet Data Exchange logo and detailed information about those properties will include the name of the listing broker(s) when required by the MLS. Copyright 2026 South Central Wisconsin MLS Corporation All rights reserved.
This information, provided by seller, listing broker, and other parties, may not have been verified.
SCWMLS information is provided exclusively for consumers personal, non-commercial use and that it may not be used for any purpose other than to identify prospective properties consumers may be interested in purchasing.
Last Updated: September 14, 2026 9:04 PM UTC
 All information deemed reliable but not guaranteed. All properties are subject to prior sale, change or withdrawal. Neither listing broker(s) or information provider(s) shall be responsible for any typographical errors, misinformation, misprints and shall be held totally harmless. Listing(s) information is provided for consumer's personal, non-commercial use and may not be used for any purpose other than to identify prospective properties consumers may be interested in purchasing. The data relating
